

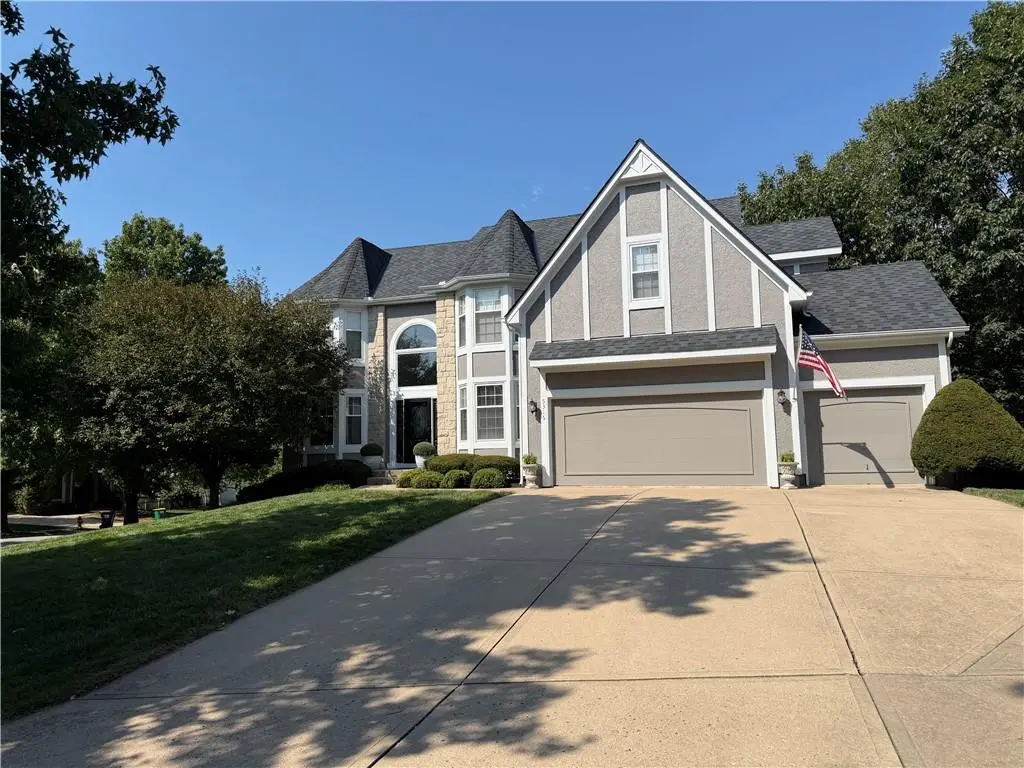

5316 W 132 ST, Overland Park, KS 66209
REQUEST A TOUR If you would like to see this home without being there in person, select the "Virtual Tour" option and your agent will contact you to discuss available opportunities.
In-PersonVirtual Tour
Listed by Macy Jacobsen • ReeceNichols - Leawood
$ 720,000
Est. payment | /mo

4 Beds

5 Baths

4,052 SqFt


Save
$ 720,000
Est. payment | /mo
Save

4 Beds

5 Baths

4,052 SqFt

Key Details

Property Type Single Family Home

Sub Type Single Family Residence

Listing Status Coming Soon

Purchase Type For Sale

Square Footage 4,052 sqft

Price per Sqft $177

Subdivision Wynnewood

MLS Listing ID 2642965

Style Traditional

Bedrooms 4

Full Baths 4

Half Baths 1

HOA Fees $840/ann

Year Built 1993

Annual Tax Amount $11,315

Lot Size 0.350 Acres

Acres 0.35

Property Sub-Type Single Family Residence

Source hmls

Property Description

MOVE-IN READY! NEW NEW NEW! EXTERIOR & INTERIOR PAINT, NEW ROOF, NEW HV/AC, PLUS A PRIVACY FENCE! Two story ENTRY greets you with hardwood floors. Formal DINING ROOM on your right with bay windows and a cut out for a hutch. A private OFFICE is on your left with French doors. GREAT ROOM features a cozy see-thru fireplace with a wall of floor to ceiling windows overlooking the backyard. The light & bright spacious KITCHEN has tons of cabinet & granite counter tops, a pantry, island plus a vaulted breakfast room with HEARTH ROOM with see thru fireplace. There is a spacious LAUNDRY ROOM off of the kitchen with new LVP flooring & a laundry chute. The only half bath is located off the kitchen as well. The second floor features 3 secondary BEDROOMS with walk-in closets. Two bedrooms have a jack-n-jill bath each with their own private sink plus linen closet within shower/toilet area. The third bedroom features a private shower. The PRIMARY BEDROOM will not disappoint! VERY MASSIVE with a private SITTING ROOM with built-ins and 3rd fireplace. The WALKOUT lower level features the 4th 3/4 bathroom, FAMILY ROOM & REC ROOM. There is sooo much storage in this home! The fully fenced yard has a newly stained deck & private patio.

Location

State KS

County Johnson

Rooms

Basement Finished, Full, Walk-Out Access

Interior

Interior Features Ceiling Fan(s), Kitchen Island, Painted Cabinets, Pantry, Walk-In Closet(s)

Heating Natural Gas

Cooling Electric

Flooring Carpet

Fireplaces Number 2

Fireplaces Type Great Room, Primary Bedroom

Fireplace Y

Appliance Dishwasher, Disposal, Humidifier, Microwave

Laundry Laundry Room, Main Level

Exterior

Parking Features true

Garage Spaces 3.0

Amenities Available Pool

Roof Type Composition

Building

Lot Description City Lot, Corner Lot, Cul-De-Sac

Entry Level 2 Stories

Sewer Public Sewer

Water Public

Structure Type Board & Batten Siding,Stone & Frame,Stucco

Schools

Elementary Schools Overland Trail

Middle Schools Overland Trail

High Schools Blue Valley North

School District Blue Valley

Others

HOA Fee Include Curbside Recycle,Trash

Ownership Estate/Trust

Acceptable Financing Cash, Conventional

Listing Terms Cash, Conventional

Heartland MLS KS / Southeast Kansas AOR

Nearby Locations

Melissa Burns

+1(816) 446-6517

melissaburns.realestate@gmail.com

1202 McClain Rd, Bentonville, AR 72712, USA

GET MORE INFORMATION

Name
Phone*
Message

Go tour this home

5316 W 132 ST