

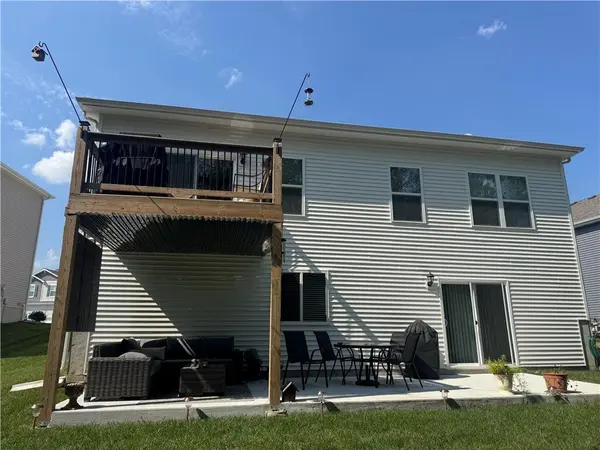

11013 East Ridge CT, Peculiar, MO 64078
REQUEST A TOUR If you would like to see this home without being there in person, select the "Virtual Tour" option and your agent will contact you to discuss available opportunities.
In-PersonVirtual Tour
Listed by Peggy Ragan • United Real Estate Kansas City
$ 389,900
Est. payment | /mo

3 Beds

3 Baths

2,214 SqFt


Save
$ 389,900
Est. payment | /mo
Save

3 Beds

3 Baths

2,214 SqFt

Key Details

Property Type Single Family Home

Sub Type Single Family Residence

Listing Status Coming Soon

Purchase Type For Sale

Square Footage 2,214 sqft

Price per Sqft $176

Subdivision Bradley'S Crossing

MLS Listing ID 2643088

Style Traditional

Bedrooms 3

Full Baths 3

HOA Fees $160/ann

Year Built 2025

Annual Tax Amount $2,876

Lot Size 19.000 Acres

Acres 19.0

Property Sub-Type Single Family Residence

Source hmls

Property Description

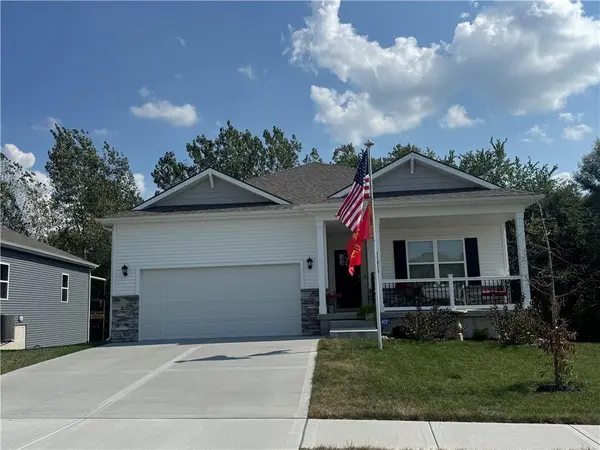
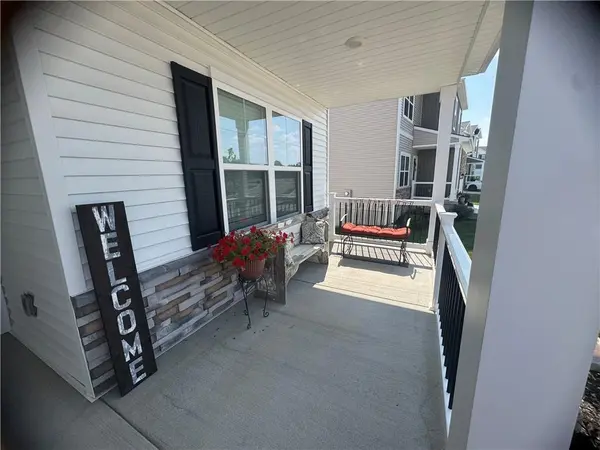
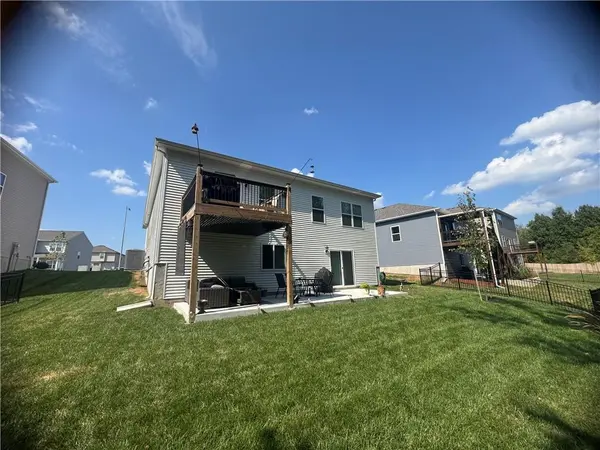
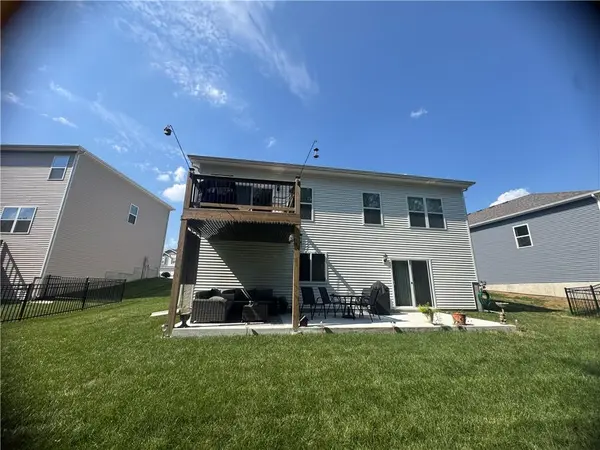
BEAUTIFUL home and like new! Home backs to creek with trees and the owners have landscaped it for a cozy back yard. Patio was extended and has a covered area under the deck for relaxing. Spacious welcoming front porch. As you enter the home, you will note the 9' ceilings for a spacious open plan. The chef's kitchen features an island with quartz counters, a gas range, stainless appliances. nice painted cabinets and a very large corner pantry. This extends into a nice eating area and this is all open to your great room with ceiling fan, luxury vinyl plank floors, and a fireplace. High efficiency furnace, low-E windows and quality features that will save you money and give you enjoyment on a daily basis. Main floor laundry with a little entry area off the garage. Enjoy the Smart Home technology where you can control and monitor your home wherever you are located! Owners have finished the walk out basement into a spacious recreation room with a pool table. The family room is cozy and luxury vinyl plank throughout the area. Full bathroom on this level as well. If you would prefer a 4th bedroom instead of the family room, it would be very simple to add a closet and one small wall with a door to make it a private 4th bedroom. And the storage area is very spacious and organized for storage and/or craft projects. Make this your next home where you can move in and enjoy the features inside and out! It is truly luxury, technology, style, and comfort all wrapped into a wonderful home for your enjoyment.

Location

State MO

County Cass

Rooms

Other Rooms Great Room, Main Floor BR, Main Floor Primary Bedroom, Recreation Room

Basement Concrete, Inside Entrance, Partial, Sump Pump, Walk-Out Access

Interior

Interior Features Ceiling Fan(s), Custom Cabinets, Kitchen Island, Painted Cabinets, Pantry, Smart Thermostat, Walk-In Closet(s)

Heating Natural Gas

Cooling Electric

Flooring Carpet, Luxury Vinyl

Fireplaces Number 1

Fireplaces Type Great Room

Fireplace Y

Appliance Microwave, Gas Range, Stainless Steel Appliance(s)

Exterior

Parking Features true

Garage Spaces 2.0

Amenities Available Other

Roof Type Composition

Building

Lot Description City Lot, Wooded

Entry Level Reverse 1.5 Story

Sewer Public Sewer, Grinder Pump

Water Public

Structure Type Synthetic Stucco,Vinyl Siding

Schools

School District Raymore-Peculiar

Others

HOA Fee Include Management

Ownership Private

Acceptable Financing Cash, Conventional, FHA, VA Loan

Listing Terms Cash, Conventional, FHA, VA Loan

Heartland MLS KS / Southeast Kansas AOR

Nearby Locations

Melissa Burns

+1(816) 446-6517

melissaburns.realestate@gmail.com

1202 McClain Rd, Bentonville, AR 72712, USA

GET MORE INFORMATION

Name
Phone*
Message

Go tour this home

11013 East Ridge CT