


17308 Oakshire ST, Overland Park, KS 66221
REQUEST A TOUR If you would like to see this home without being there in person, select the "Virtual Tour" option and your agent will contact you to discuss available opportunities.
In-PersonVirtual Tour
Listed by Natalie Freeman • Weichert, Realtors Welch & Co.
$ 1,100,000
Est. payment | /mo

4 Beds

4 Baths

3,231 SqFt


Save
$ 1,100,000
Est. payment | /mo
Save

4 Beds

4 Baths

3,231 SqFt

Key Details

Property Type Single Family Home

Sub Type Villa

Listing Status Active

Purchase Type For Sale

Square Footage 3,231 sqft

Price per Sqft $340

Subdivision Terrybrook Farms

MLS Listing ID 2643089

Style Contemporary,Traditional

Bedrooms 4

Full Baths 3

Half Baths 1

HOA Fees $277/mo

Year Built 2026

Annual Tax Amount $15,526

Lot Size 9,147 Sqft

Acres 0.21

Property Sub-Type Villa

Source hmls

Property Description

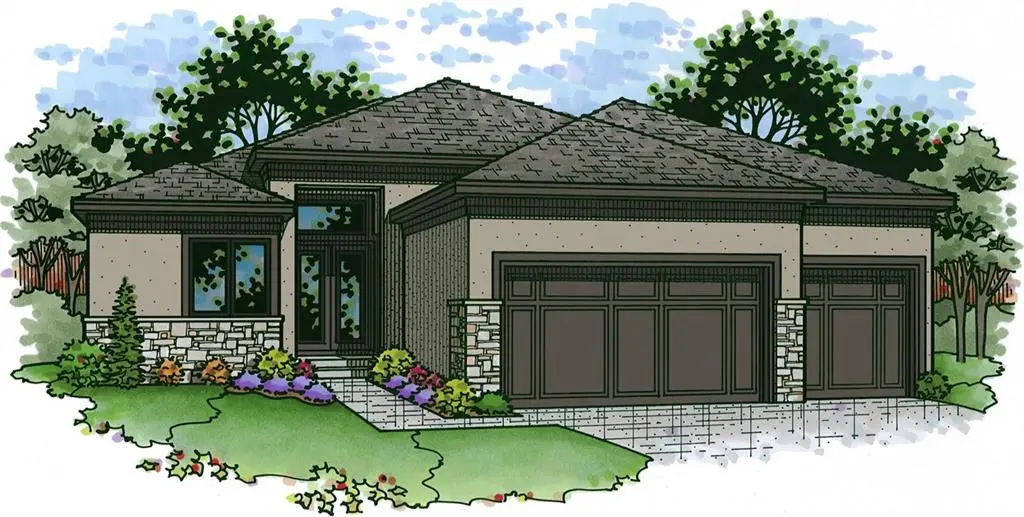
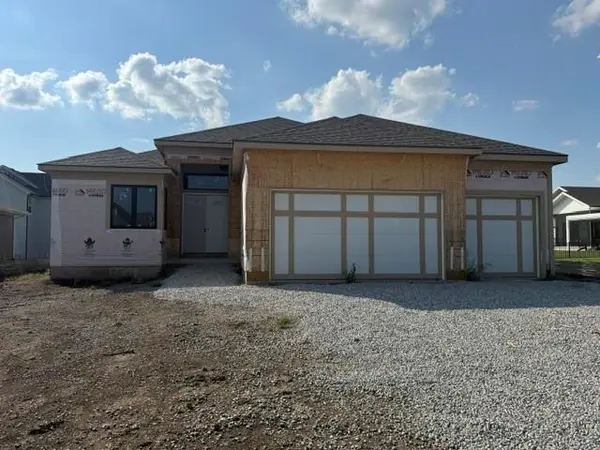
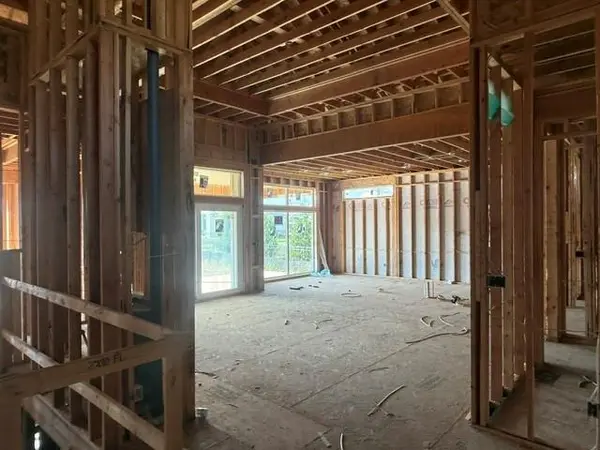
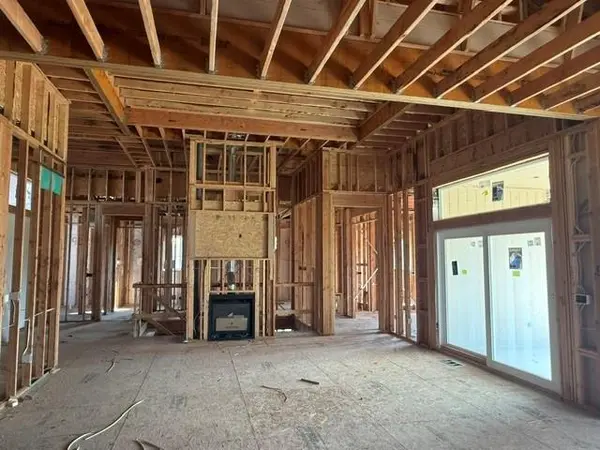
The Fleetwood Villa by Don Julian Builders is underway on Lot 375 in The Manor at Terrybrook Farms, with completion anticipated in spring 2027. This thoughtfully designed maintenance-provided home features vaulted ceilings and abundant natural light. The main level offers a private primary suite, flexible bonus room and conveniently located laundry. Hardwood floors flow throughout the living room, dining area and kitchen, which features built-in appliances and a spacious pantry. A large covered patio extends the living space outdoors. The daylight lower level includes a recreation room, wet bar, two additional bedrooms connected by a Jack-and-Jill bath, and a separate half bath for guests. Residents enjoy lawn maintenance and snow removal, plus Terrybrook Farms amenities including a zero-entry pool, cardio room, playground, sport court and walking trails.

Location

State KS

County Johnson

Rooms

Basement Basement BR, Daylight, Egress Window(s), Finished, Inside Entrance

Interior

Interior Features Custom Cabinets, Kitchen Island, Pantry, Smart Thermostat, Vaulted Ceiling(s), Walk-In Closet(s), Wet Bar

Heating Forced Air

Cooling Electric

Flooring Carpet, Tile, Wood

Fireplaces Number 1

Equipment Back Flow Device

Fireplace Y

Laundry Bedroom Level, Laundry Room

Exterior

Parking Features true

Garage Spaces 3.0

Amenities Available Clubhouse, Party Room, Play Area, Pool, Trail(s)

Roof Type Composition

Building

Lot Description City Lot, Level

Entry Level Ranch,Reverse 1.5 Story

Sewer Public Sewer

Water Public

Structure Type Stone Veneer,Stucco & Frame

Schools

Elementary Schools Wolf Springs

Middle Schools Wolf Springs

High Schools Blue Valley Southwest

School District Blue Valley

Others

HOA Fee Include Curbside Recycle,Snow Removal,Trash

Ownership Private

Acceptable Financing Cash, Conventional

Listing Terms Cash, Conventional

Heartland MLS KS / Southeast Kansas AOR

Nearby Locations

Melissa Burns

+1(816) 446-6517

melissaburns.realestate@gmail.com

1202 McClain Rd, Bentonville, AR 72712, USA

GET MORE INFORMATION

Name
Phone*
Message

Go tour this home

17308 Oakshire ST