

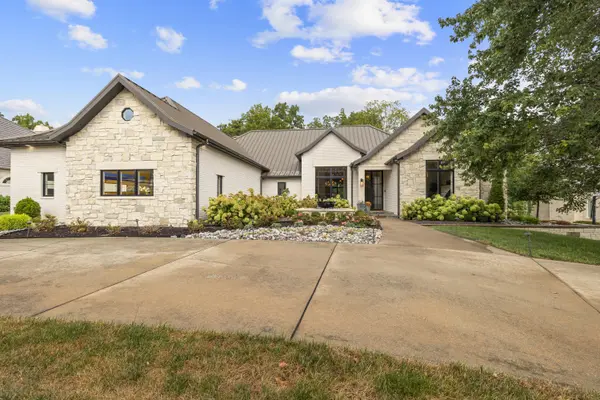

5273 S Applecross WAY, Springfield, MO 65809
REQUEST A TOUR If you would like to see this home without being there in person, select the "Virtual Tour" option and your agent will contact you to discuss available opportunities.
In-PersonVirtual Tour
$ 2,000,000
Est. payment | /mo

4 Beds

4 Baths

4,601 SqFt


Save
$ 2,000,000
Est. payment | /mo
Save

4 Beds

4 Baths

4,601 SqFt

Key Details

Property Type Single Family Home

Sub Type Single Family Residence

Listing Status Active

Purchase Type For Sale

Square Footage 4,601 sqft

Price per Sqft $434

Subdivision Highland Springs

MLS Listing ID SOM60334330

Style Traditional

Bedrooms 4

Full Baths 3

Half Baths 1

Construction Status No

HOA Fees $140

Total Fin. Sqft 4601

Rental Info No

Year Built 2001

Annual Tax Amount $5,340

Tax Year 2025

Lot Size 0.468 Acres

Acres 0.468

Lot Dimensions 122 x 170

Property Sub-Type Single Family Residence

Source somo

Property Description

Exquisite luxury in Highland Springs. Welcome to an executive estate that feels just right, intuitively designed to maximize and enhance living. Completely remodeled in 2022, this home features natural upscale finishes, and artisan crafted fixtures, cabinetry, flooring and trim. Custom matte black hurricane grade steel doors & windows forged in San Antonio TX, hand crafted millwork and cabinetry from the area's finest craftsmen (Dan Fritz Design) along with Visual Comfort/Circa & Julie Neill New Orleans custom sculpted Lighting fixtures. 12-ft high ceilings and natural white oak hardwood soften the living areas while blue honed marble stone floors warm the master bath floor and Pennsylvania blue slate enhances the mudroom floor. The massive steel and glass entry doors open into the light-washed dining and living areas and beyond to the den with built-in library, paneled ceiling, and views of the beautiful private yard and James River valley to the northwest. he designer kitchen is open to the family entertaining area, and features hand finished white oak cabinetry with Thermador commercial grade appliances, solid slab DaVinci marble range wall, honed soapstone counters and island with white oak waterfall service bar, a butler's pantry/scullery kitchen with Thermador double wall ovens and under-counter microwave. Off of the kitchen area you will find a wonderful screened outdoor living space with outdoor kitchen featuring ceiling heaters, gas grill, built-in smoker, and slate patio with fire pit. The large primary suite boasts a coffered ceiling and custom iron & glass doors leading the resident to the back yard and patio area. The luxe master bath has heated marble floors, separate white oak vanities with marble counters, a soaker tub in front of dual sided walk-in shower with dramatic ortinari marble slab wall, and separate walk-in closets.

Location

State MO

County Greene

Area 4601

Direction E on Hwy 60. Right into Highland Springs. Right on Kingwood, Right on Applecross.

Rooms

Other Rooms Master Bedroom, Den, Storm Shelter, Foyer, Pantry, Bonus Room, Media Room, Living Areas (3+), Hearth Room, Formal Living Room, Family Room

Dining Room Formal Dining, Dining Room, Island, Kitchen Bar, Living/Dining Combo, Kitchen/Dining Combo

Interior

Interior Features Crown Molding, Quartz Counters, Internet - Fiber Optic, High Ceilings, Soaking Tub, Solid Surface Counters, W/D Hookup, Walk-In Closet(s), Walk-in Shower, High Speed Internet

Heating Forced Air, Mini-Splits, Radiant Floor, Central, Fireplace(s), Zoned

Cooling Central Air, Mini-Splits, Ceiling Fan(s)

Flooring Carpet, Tile, Hardwood

Fireplaces Type Living Room, Gas

Fireplace No

Appliance Dishwasher, Drinking Water Dispenser, Dual Fuel Range, Built-In Electric Oven, Gas Water Heater, Free-Standing Gas Oven, Commercial Grade, Dryer, Washer, Exhaust Fan, Microwave, Trash Compactor, Refrigerator, Disposal

Heat Source Forced Air, Mini-Splits, Radiant Floor, Central, Fireplace(s), Zoned

Laundry Main Floor

Exterior

Exterior Feature Rain Gutters, Gas Grill

Parking Features Circular Driveway, Heated Garage, Garage Faces Side, Driveway

Garage Spaces 3.0

Utilities Available Cable Available

Waterfront Description None

Roof Type Metal

Street Surface Asphalt

Garage Yes

Building

Lot Description Sprinklers In Front, Sprinklers In Rear, Level, Landscaping

Story 1

Foundation Poured Concrete, Crawl Space

Sewer Public Sewer

Water City

Architectural Style Traditional

Level or Stories One

Structure Type Brick Full

Construction Status No

Schools

Elementary Schools Sgf-Sequiota

Middle Schools Sgf-Pershing

High Schools Sgf-Glendale

Others

Association Rules HOA

HOA Fee Include Common Area Maintenance,Trash,Security,Gated Entry

Acceptable Financing Cash, Conventional

Listing Terms Cash, Conventional

Listed by Michael Eckenrode Keller Williams Local

Nearby Locations

Melissa Burns

+1(816) 446-6517

melissaburns.realestate@gmail.com

1202 McClain Rd, Bentonville, AR 72712, USA

GET MORE INFORMATION

Name
Phone*
Message

Go tour this home

5273 S Applecross WAY