

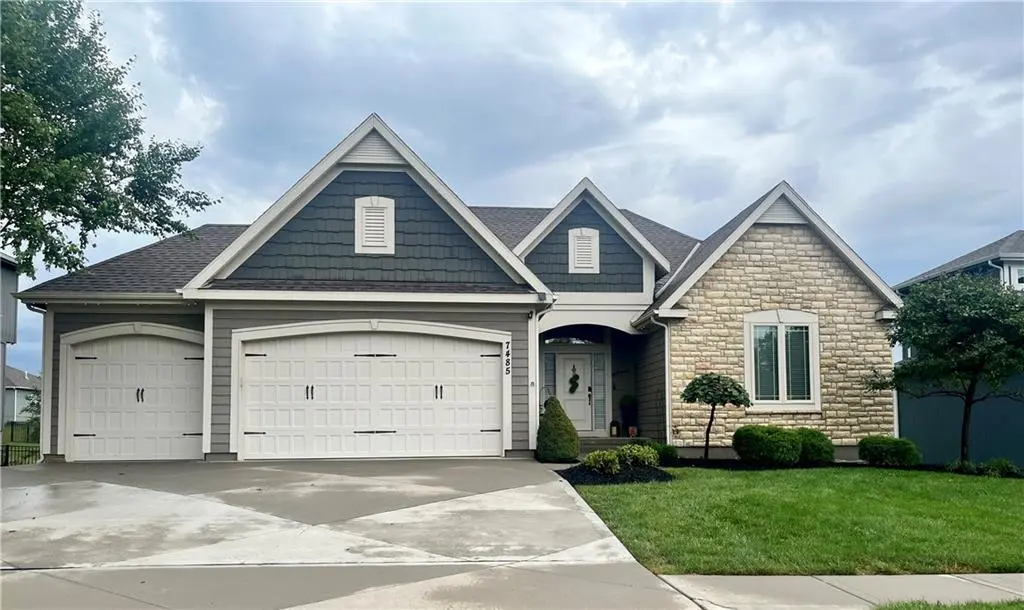

7485 NW Forest Lakes DR, Parkville, MO 64152
REQUEST A TOUR If you would like to see this home without being there in person, select the "Virtual Tour" option and your agent will contact you to discuss available opportunities.
In-PersonVirtual Tour
Listed by Karen Stump • ReeceNichols-KCN
$ 598,000
Est. payment | /mo

4 Beds

3 Baths

3,027 SqFt


Save
$ 598,000
Est. payment | /mo
Save

4 Beds

3 Baths

3,027 SqFt

Key Details

Property Type Single Family Home

Sub Type Single Family Residence

Listing Status Coming Soon

Purchase Type For Sale

Square Footage 3,027 sqft

Price per Sqft $197

Subdivision Chapel Ridge

MLS Listing ID 2642709

Style Traditional

Bedrooms 4

Full Baths 3

HOA Fees $640/ann

Year Built 2018

Annual Tax Amount $6,605

Lot Size 0.270 Acres

Acres 0.27

Property Sub-Type Single Family Residence

Source hmls

Property Description

The elegant reverse floorplan of this residence establishes a sophisticated and inviting tone throughout. Anchoring the main living space, the large living room features a focal fireplace that serves as a warm centerpiece. Designed for seamless culinary experiences, the kitchen is equipped with a center island, a walk-in pantry, and a pot filler positioned above the gas stove. Everyday convenience is prioritized with a dedicated drop zone located just off the garage. Main-level laundry room. Serving as a peaceful retreat, the master suite offers a private and serene personal space. The lower level extends the functional footprint of the home, featuring a large rec room and a wet bar. This level also accommodates a full bath, two additional bedrooms, and ample storage space to keep the home organized. Outdoor living functions beautifully on this property, which features a composite covered deck and a patio complete with a hot tub. The expansive backyard is fully fenced, offering a setting for outdoor activities and relaxation. Completing this exceptional home are a three-car garage and a sprinkler system to assist with lawn maintenance.

Location

State MO

County Platte

Rooms

Other Rooms Family Room, Main Floor BR, Main Floor Primary Bedroom, Mud Room

Basement Basement BR, Concrete, Finished, Full, Walk-Out Access

Interior

Interior Features Ceiling Fan(s), Custom Cabinets, Kitchen Island, Pantry, Stained Cabinets, Vaulted Ceiling(s), Walk-In Closet(s), Wet Bar

Heating Heatpump/Gas

Cooling Electric

Flooring Carpet, Ceramic Floor, Wood

Fireplaces Number 1

Fireplaces Type Great Room

Fireplace Y

Appliance Dishwasher, Disposal, Humidifier, Microwave, Gas Range, Stainless Steel Appliance(s)

Laundry Laundry Room, Main Level

Exterior

Exterior Feature Sat Dish Allowed

Parking Features true

Garage Spaces 3.0

Fence Metal

Amenities Available Clubhouse, Exercise Room, Pool, Trail(s)

Roof Type Composition

Building

Lot Description Sprinkler-In Ground

Entry Level Reverse 1.5 Story

Sewer Public Sewer

Water Public

Structure Type Stone Trim,Wood Siding

Schools

Elementary Schools Union Chapel

Middle Schools Lakeview

High Schools Park Hill South

School District Park Hill

Others

Ownership Private

Acceptable Financing Cash, Conventional, VA Loan

Listing Terms Cash, Conventional, VA Loan

Heartland MLS KS / Southeast Kansas AOR

Nearby Locations

Melissa Burns

+1(816) 446-6517

melissaburns.realestate@gmail.com

1202 McClain Rd, Bentonville, AR 72712, USA

GET MORE INFORMATION

Name
Phone*
Message

Go tour this home

7485 NW Forest Lakes DR