



3 Beds
2 Baths
1,050 SqFt
3 Beds
2 Baths
1,050 SqFt
Key Details
Property Type Single Family Home
Sub Type Single Family Residence
Listing Status Active
Purchase Type For Sale
Square Footage 1,050 sqft
Price per Sqft $236
Subdivision Longwood
MLS Listing ID 2646137
Style A-Frame,Traditional
Bedrooms 3
Full Baths 2
Year Built 2026
Annual Tax Amount $1,000
Lot Size 5,227 Sqft
Acres 0.11999541
Property Sub-Type Single Family Residence
Source hmls
Property Description
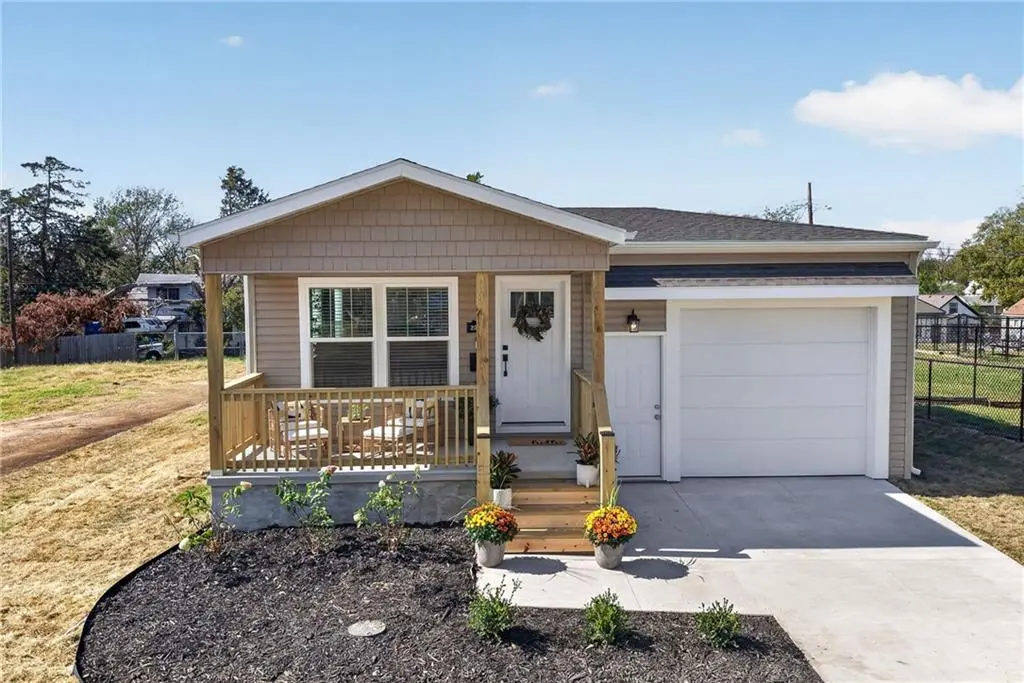
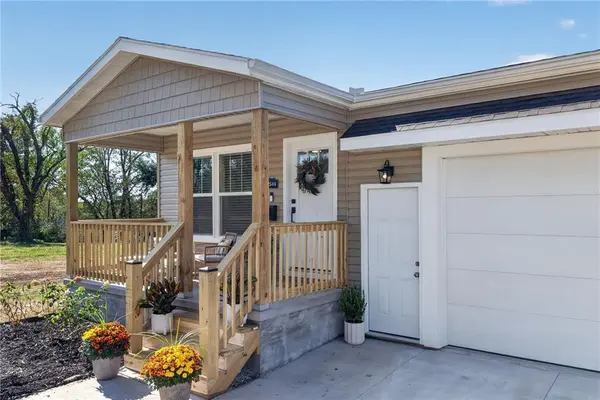
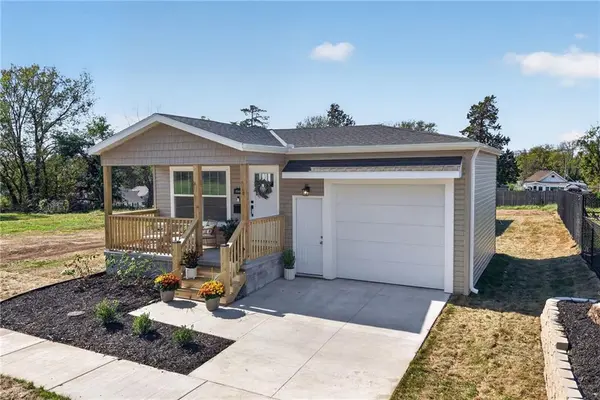
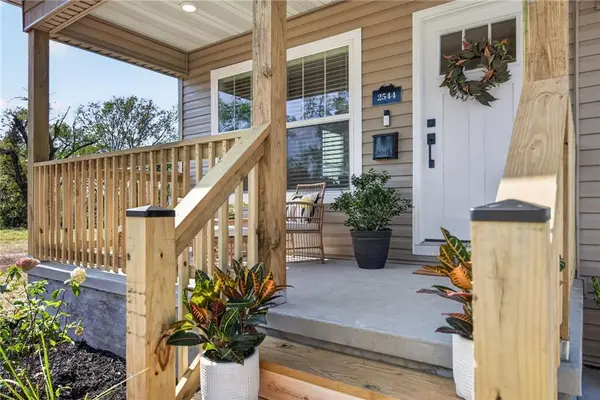
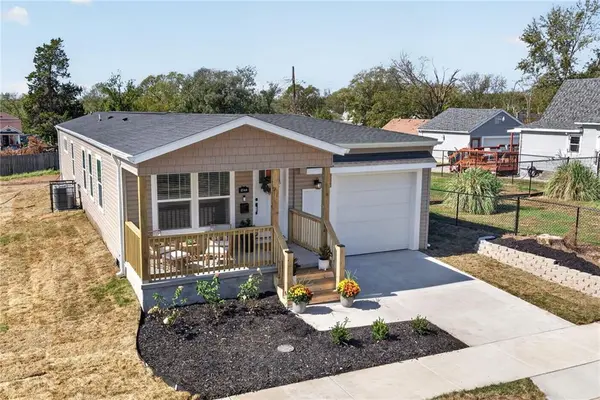
The open-concept floor plan features a spacious living area and kitchen with solid wood cabinetry, built-in microwave, and modern appliances. The primary suite includes a private bathroom and walk-in closet. Additional features include a Wi-Fi-enabled stove and water heater, Ring video doorbell, covered front porch, backyard patio, and fresh sod.
This move-in-ready home combines the benefits of new construction, energy-efficient design, modern finishes, and long-term cost savings.
Location
State KS
County Wyandotte
Rooms
Basement Crawl Space
Interior
Interior Features Ceiling Fan(s), Custom Cabinets, Kitchen Island, Smart Thermostat, Walk-In Closet(s)
Heating Central Electric, Heat Pump
Cooling Electric
Flooring Carpet, Luxury Vinyl
Fireplace N
Appliance Dishwasher, Exhaust Fan, Microwave, Refrigerator, Electric Range
Exterior
Parking Features true
Garage Spaces 1.0
Roof Type Composition
Building
Lot Description City Limits
Entry Level Raised Ranch
Sewer Public Sewer
Water Public
Structure Type Block,Vinyl Siding
Schools
Elementary Schools Quindaro
Middle Schools Carl B. Bruce
High Schools Wyandotte
School District Kansas City Ks
Others
Ownership Private
Acceptable Financing Cash, Conventional, FHA, VA Loan
Listing Terms Cash, Conventional, FHA, VA Loan

Nearby Locations