





4 Beds
3 Baths
1,654 SqFt
4 Beds
3 Baths
1,654 SqFt
Key Details
Property Type Single Family Home
Sub Type Single Family Residence
Listing Status Active
Purchase Type For Sale
Square Footage 1,654 sqft
Price per Sqft $208
Subdivision Kensington Place
MLS Listing ID 2646237
Style Contemporary
Bedrooms 4
Full Baths 2
Half Baths 1
HOA Fees $300/ann
Year Built 1992
Annual Tax Amount $1,682
Lot Size 6,669 Sqft
Acres 0.15309918
Property Sub-Type Single Family Residence
Source hmls
Property Description
Discover refreshed interiors, flexible living spaces, and a welcoming backyard retreat. Set in an established, sought-after neighborhood, this three-bedroom home with two and a half bathrooms and an additional basement bonus bedroom puts downtown Kansas City, Crown Center, Union Station, and the historic Vine Street District just minutes away. Quick access to I-70 offers convenient connections to I-29, I-35, and I-435.
Renovations and interior features
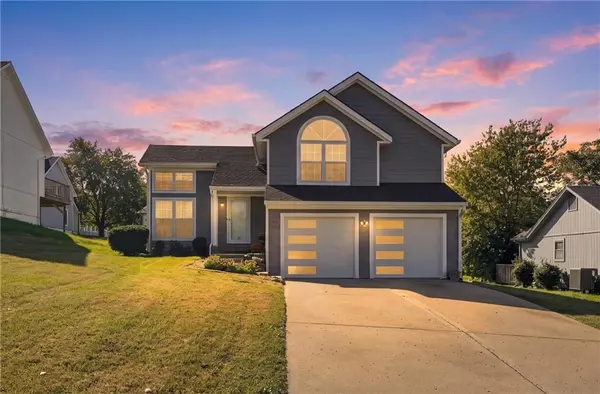
• New roof, siding, and windows
• Fresh interior and exterior paint
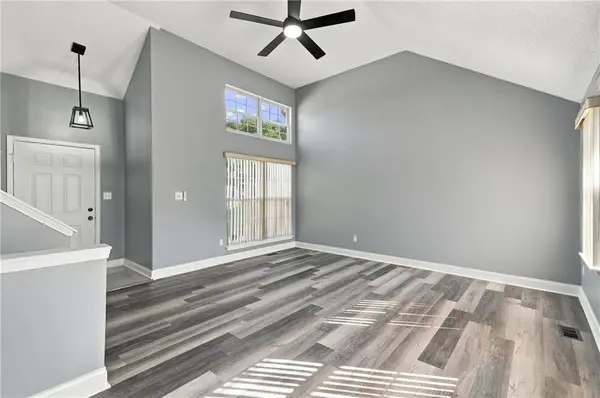
• New ceramic flooring
• Custom kitchen cabinets
• Upgraded bathrooms
• New garage doors
• French sliding patio doors with built-in mini blinds for easy patio access
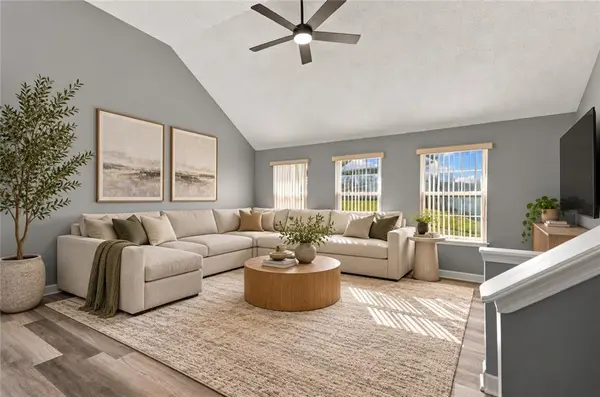
Vaulted ceilings bring an airy sense of space to the living room and primary bedroom. Custom kitchen cabinets and chrome-finish appliances create a polished setting for everyday cooking. Just off the kitchen, a tucked-away laundry room keeps daily essentials within reach, with a washer, dryer, and generous shelving.
Bedrooms and basement
Three bedrooms and two and a half bathrooms provide room to settle in, while an additional bonus bedroom in the basement offers flexibility to suit your needs. A basement utility room and sump pump add practical features to this adaptable space.
Garage
New garage doors pair with wall-mounted, ultra-quiet garage door openers for smooth, quiet operation and an efficient design that saves overhead space.
Outdoor living
Inviting curb appeal makes a welcoming first impression. Out back, the patio offers a place to unwind or gather with guests, with French sliding patio doors providing easy access. Motion-sensor lighting in both the front and back yards adds everyday convenience.
Location
State MO
County Jackson
Rooms
Basement Concrete, Finished
Interior
Interior Features Ceiling Fan(s), Custom Cabinets, Vaulted Ceiling(s), Walk-In Closet(s)
Heating Forced Air
Cooling Electric
Flooring Carpet, Ceramic Floor, Luxury Vinyl
Fireplace N
Appliance Dishwasher, Disposal, Dryer, Microwave, Refrigerator, Electric Range, Free-Standing Electric Oven, Stainless Steel Appliance(s), Washer
Laundry In Basement
Exterior
Parking Features true
Garage Spaces 2.0
Roof Type Composition
Building
Lot Description City Limits
Entry Level Tri Level
Sewer Public Sewer
Water Public
Structure Type Concrete,Wood Siding
Schools
Elementary Schools Whittier
Middle Schools Central
High Schools East
School District Kansas City Mo
Others
HOA Fee Include Management,Other
Ownership Private
Acceptable Financing Cash, Conventional, FHA, VA Loan
Listing Terms Cash, Conventional, FHA, VA Loan

Nearby Locations