






5 Beds
3 Baths
4,146 SqFt
5 Beds
3 Baths
4,146 SqFt
Key Details
Property Type Single Family Home
Sub Type Single Family Residence
Listing Status Active
Purchase Type For Sale
Square Footage 4,146 sqft
Price per Sqft $446
MLS Listing ID 2648291
Bedrooms 5
Full Baths 3
Year Built 2000
Annual Tax Amount $8,587
Lot Size 110.000 Acres
Acres 110.0
Property Sub-Type Single Family Residence
Source hmls
Property Description
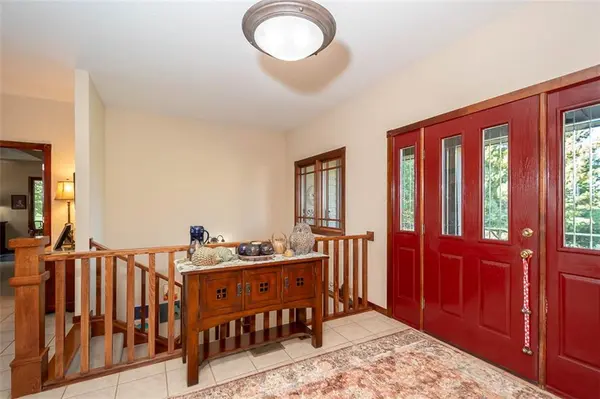
Main floor offers a convenient laundry and mudroom. Spacious dining room is perfect for evening dinners and hosting! The living room offers beautiful built-ins and a gas fireplace with natural light galore! The MAIN FLOOR Primary bedroom with ensuite has a brand new exterior door that takes you to the wraparound porch with a view that is out of this world. Two separate walk-in closets, double vanities, and a tiled shower. There is a 2nd main floor bedroom that also has a new exterior door that goes to the porch. The Kitchen is the heart of this home, with a perfect floor plan to entertain family and friends. Abundant solid wood cabinets, built-in oven and gas stove, a HUGE Island with bar seating, a breakfast nook, and a large walk-in PANTRY leave little to desire. Home has a Central Vacuum System. Sellers offering an $8,000 SELLER CREDIT for new countertops! Epoxy-coated garage and front porch
Lower level has 3 large bedrooms, Jack-and-Jill bathroom, huge family room, and lots of storage space. 3rd garage is in the basement and has a storm shelter.
Large greenhouse-complete with heat, cooling, lighting, and water access.
The acreage offers fencing and cross-fencing (metal and electric fencing). There are 50 acres of hay, 35 acres of pastures, 4+ acres of ponds. There are 3 ponds on the property(2 are stocked with bass, crappie, bluegill, and catfish), and one of them has a water feature. Large pond has piers set, ready for a dock to be installed. The yard is roughly 3.5 acres. 40x60 Pole barn with an additional lean-to, with a concrete floor, temperature-controlled office, and 2 overhead doors. The yard has many flower beds with more than 100 different varieties of Peony plants and more than 2,000 daffodil bulbs. Sprinkler system!
Location
State KS
County Douglas
Rooms
Other Rooms Entry, Family Room, Main Floor BR, Main Floor Primary Bedroom, Mud Room, Office, Workshop
Basement Basement BR, Concrete, Egress Window(s), Garage Entrance, Walk-Out Access
Interior
Heating Central Gas
Cooling Electric
Flooring Carpet, Tile, Wood
Fireplaces Number 2
Fireplaces Type Basement, Living Room
Fireplace Y
Laundry Laundry Room, Main Level
Exterior
Parking Features true
Garage Spaces 3.0
Fence Metal
Roof Type Composition
Building
Lot Description Acreage, Pond(s)
Entry Level Reverse 1.5 Story
Sewer Septic Tank
Water Rural
Structure Type Brick/Mortar,Cedar,Lap Siding
Schools
Elementary Schools Baldwin
Middle Schools Baldwin
High Schools Baldwin
School District Baldwin
Others
Ownership Private
Acceptable Financing Cash, Conventional, VA Loan
Listing Terms Cash, Conventional, VA Loan

Nearby Locations