





4 Beds
4 Baths
3,230 SqFt
4 Beds
4 Baths
3,230 SqFt
Key Details
Property Type Single Family Home
Sub Type Single Family Residence
Listing Status Active
Purchase Type For Sale
Square Footage 3,230 sqft
Price per Sqft $139
Subdivision Northridge At Piper Estates
MLS Listing ID 2648830
Style Traditional
Bedrooms 4
Full Baths 3
Half Baths 1
HOA Fees $777/ann
Year Built 2005
Annual Tax Amount $8,091
Lot Size 8,712 Sqft
Acres 0.2
Property Sub-Type Single Family Residence
Source hmls
Property Description
The spacious primary suite features vaulted ceilings, a huge walk-in closet with built-in organizers, and a private bath with double vanities, a jetted tub, and separate shower. Every bedroom has its own walk-in closet, giving you plenty of storage space! The finished walkout basement offers a large family room with a second fireplace, built-in cabinets and shelving, a bedroom, full bathroom, and French doors leading to the backyard. Need even more space? The finished sub-basement provides additional living space that's perfect for a home office, workout room, hobby room, or whatever fits your needs!
Outside, enjoy the large deck overlooking the fenced backyard, perfect for relaxing or entertaining. The neighborhood pool and playground are right across the street, with walking trails, a pond, and school just a short distance away! Conveniently located with easy highway access to Legends Outlets, Kansas Speedway, Sporting KC, Fort Leavenworth, downtown Kansas City, and KCI Airport. With multiple living areas, two fireplaces, and a fantastic location, this home has so much to offer!
Location
State KS
County Wyandotte
Rooms
Other Rooms Subbasement
Basement Basement BR, Finished, Radon Mitigation System, Sump Pump, Walk-Out Access
Interior
Heating Central Gas
Cooling Electric
Flooring Carpet, Tile, Wood
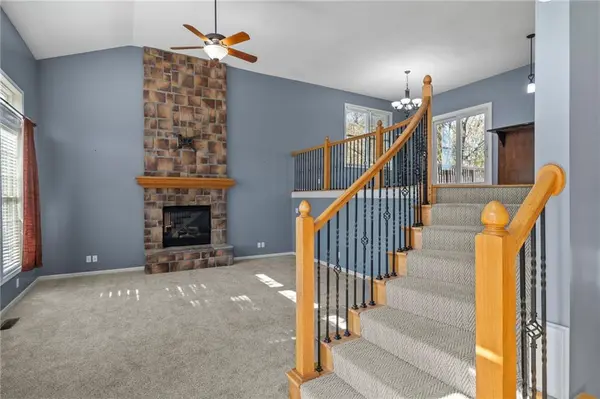
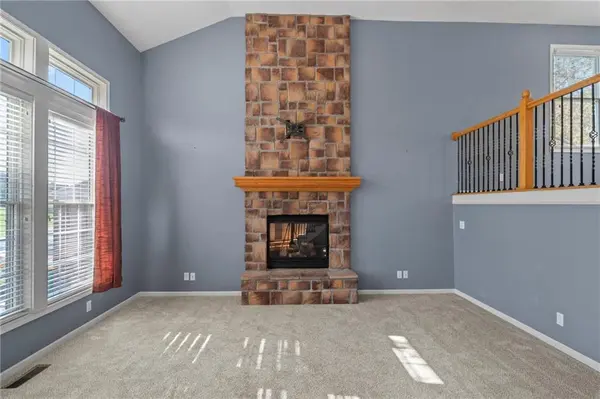
Fireplaces Number 2
Fireplaces Type Basement, Family Room, Living Room
Fireplace Y
Laundry Laundry Room
Exterior
Parking Features true
Garage Spaces 2.0
Fence Privacy, Wood
Roof Type Composition
Building
Lot Description City Lot
Entry Level California Split
Sewer Public Sewer
Water Public
Structure Type Stucco & Frame
Schools
Elementary Schools Piper
Middle Schools Piper
High Schools Piper
School District Piper
Others
Ownership Private
Acceptable Financing Cash, Conventional, FHA, VA Loan
Listing Terms Cash, Conventional, FHA, VA Loan
Virtual Tour https://codycallawayphotography.aryeo.com/videos/01a1847d-5ea1-72fa-a7da-dfedb036193e

Nearby Locations