




2 Beds
3 Baths
1,764 SqFt
2 Beds
3 Baths
1,764 SqFt
Key Details
Property Type Single Family Home
Sub Type Single Family Residence
Listing Status Coming Soon
Purchase Type For Sale
Square Footage 1,764 sqft
Price per Sqft $172
Subdivision Hillbrook Annex
MLS Listing ID 2649529
Style Traditional
Bedrooms 2
Full Baths 1
Half Baths 2
Year Built 1963
Annual Tax Amount $1,939
Lot Size 0.260 Acres
Acres 0.26
Property Sub-Type Single Family Residence
Source hmls
Property Description
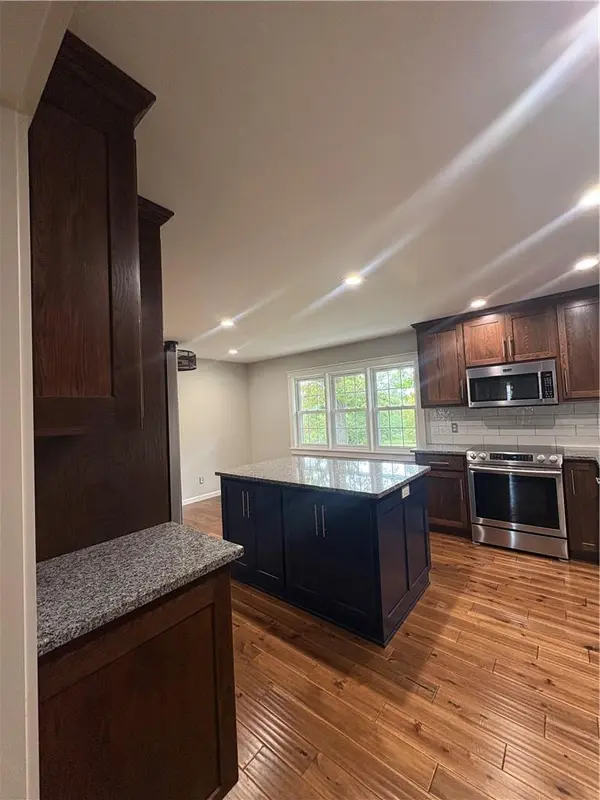
From the moment you arrive, you'll fall in love with the inviting front porch and beautiful curb appeal! Step inside to discover gorgeous updates throughout, including newer windows, updated fixtures, and a stunning kitchen featuring custom cabinetry, granite countertops, a spacious center island, and ALL appliances included! The primary bedroom offers a private half bath and walk-in closet. The beautifully updated main bathroom features a gorgeous Onyx shower and countertop, while the half bath also showcases beautiful Onyx finishes! The partially finished walkout basement provides incredible additional living space, a possible 3rd bedroom, a shower and toilet, and a HUGE storage area!
WAIT UNTIL YOU SEE THE GARAGE AND BACKYARD! The garage is heated and even features its own air-conditioning unit for year-round comfort! Additional conveniences include a keyless garage entry pad, direct backyard access from the garage, and a separate exterior entrance from the front of the home into the garage. Step outside to your beautiful backyard featuring an expansive concrete patio, additional concrete walkways around the garage for easy backyard access, and a convenient storage shed for lawn equipment. Newer storm doors add even more value to this exceptional home!
METICULOUSLY MAINTAINED, BEAUTIFULLY UPDATED, AND LOADED WITH FEATURES YOU DON'T FIND EVERY DAY! A RARE FIND THAT YOU WON'T WANT TO MISS!
Location
State MO
County Jackson
Rooms
Basement Egress Window(s), Finished, Partial, Walk-Out Access
Interior
Interior Features Ceiling Fan(s), Custom Cabinets, Kitchen Island, Walk-In Closet(s)
Heating Forced Air
Cooling Electric
Flooring Tile, Wood
Fireplace Y
Appliance Humidifier, Electric Range
Laundry In Basement
Exterior
Parking Features true
Garage Spaces 2.0
Roof Type Composition
Building
Entry Level Ranch
Sewer Public Sewer
Water Public
Structure Type Brick/Mortar
Schools
Elementary Schools Sycamore Hills
Middle Schools Bridger
High Schools Truman
School District Independence
Others
Ownership Private
Acceptable Financing Cash, Conventional, FHA, VA Loan
Listing Terms Cash, Conventional, FHA, VA Loan

Nearby Locations