

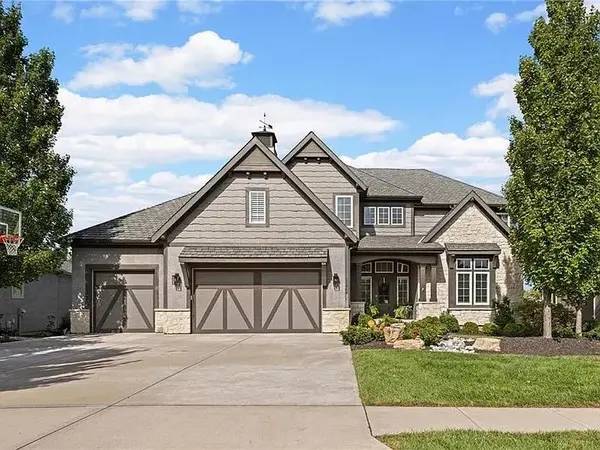

11804 W 164th PL #11804, Overland Park, KS 66221
REQUEST A TOUR If you would like to see this home without being there in person, select the "Virtual Tour" option and your agent will contact you to discuss available opportunities.
In-PersonVirtual Tour
Listed by Vicky Harmon • Compass Realty Group
$ 1,375,000
Est. payment | /mo

6 Beds

7 Baths

6,595 SqFt


Save
$ 1,375,000
Est. payment | /mo
Save

6 Beds

7 Baths

6,595 SqFt

Key Details

Property Type Single Family Home

Sub Type Single Family Residence

Listing Status Coming Soon

Purchase Type For Sale

Square Footage 6,595 sqft

Price per Sqft $208

Subdivision Mills Farm

MLS Listing ID 2643635

Style Craftsman,Traditional

Bedrooms 6

Full Baths 6

Half Baths 1

Year Built 2015

Annual Tax Amount $14,510

Lot Size 0.342 Acres

Acres 0.3424472

Property Sub-Type Single Family Residence

Source hmls

Property Description

Why build when you can buy a home with these improvements! Updates done in 2025 include: Interior paint through out home ( even the garage walls), exterior paint including trim and gutters, new carpeting through out, epoxy garage floors. Just to mention a few......True 6th bedroom with full bath and large walk in closet, 3 living areas in lower level with full bar and new frig. Lower level has room for a recreation room a cozy living space as well a designated theater room . Step outside the kitchen to an inviting lanai with fireplace and TV. Indulge in the luxurious primary bath, showcasing a gorgeous tiled walk in shower w. dual shower heads with a beautiful soaking tub nestled i its own dedicated alcove .a huge master closest with direct laundry access. A showstopping kitchen designed for beauty and functionality,. Exquisite custom millwork ,ceiling high-height cabinetry, and a spacious bar that seats 6.Thoughtfully designed prep kitchen -butlers pantry convenient but tucked away with expansive counter space, a 2nd refrigerator and a cleverly concealed large walk-in pantry tucked behind custom cabinetry .Beyond the epoxy -finished 3 car garage that includes a work shop area, you'll find a designed secondary office( could use for a distraction free homework area.) Mudroom area, complete with abundant built-in cabinetry, storage and convenient drop zones, 5 cubies to keep everything organized . The backyard is the perfect retreat a fence and a tree line for privacy. I look forward to you seeing this

Location

State KS

County Johnson

Rooms

Other Rooms Breakfast Room, Den/Study, Exercise Room, Great Room, Main Floor Primary Bedroom, Media Room, Mud Room, Office, Recreation Room

Basement Daylight, Finished, Full

Interior

Interior Features Kitchen Island, Pantry, Stained Cabinets, Vaulted Ceiling(s), Walk-In Closet(s), Wet Bar

Heating Central Gas

Cooling Electric

Flooring Carpet, Luxury Vinyl, Tile, Wood

Fireplaces Number 2

Fireplaces Type Great Room, Other, Outside

Fireplace Y

Appliance Dishwasher, Disposal, Double Oven, Humidifier, Microwave, Refrigerator, Gas Range, Stainless Steel Appliance(s)

Laundry Bedroom Level, Laundry Room

Exterior

Exterior Feature Fire Pit

Parking Features true

Garage Spaces 3.0

Fence Metal

Amenities Available Clubhouse, Exercise Room, Play Area, Pool, Tennis Court(s), Trail(s)

Roof Type Composition

Building

Lot Description Sprinkler-In Ground

Entry Level 1.5 Stories

Sewer Public Sewer

Water Public

Structure Type Stone & Frame,Stucco

Schools

Elementary Schools Timber Creek

Middle Schools Aubry Bend

High Schools Blue Valley Southwest

School District Blue Valley

Others

HOA Fee Include Curbside Recycle,Management,Trash

Ownership Private

Heartland MLS KS / Southeast Kansas AOR

Nearby Locations

Melissa Burns

+1(816) 446-6517

melissaburns.realestate@gmail.com

1202 McClain Rd, Bentonville, AR 72712, USA

GET MORE INFORMATION

Name
Phone*
Message

Go tour this home

11804 W 164th PL #11804